
Completed Project
The Lexington – Roof Terrace & Surrounds
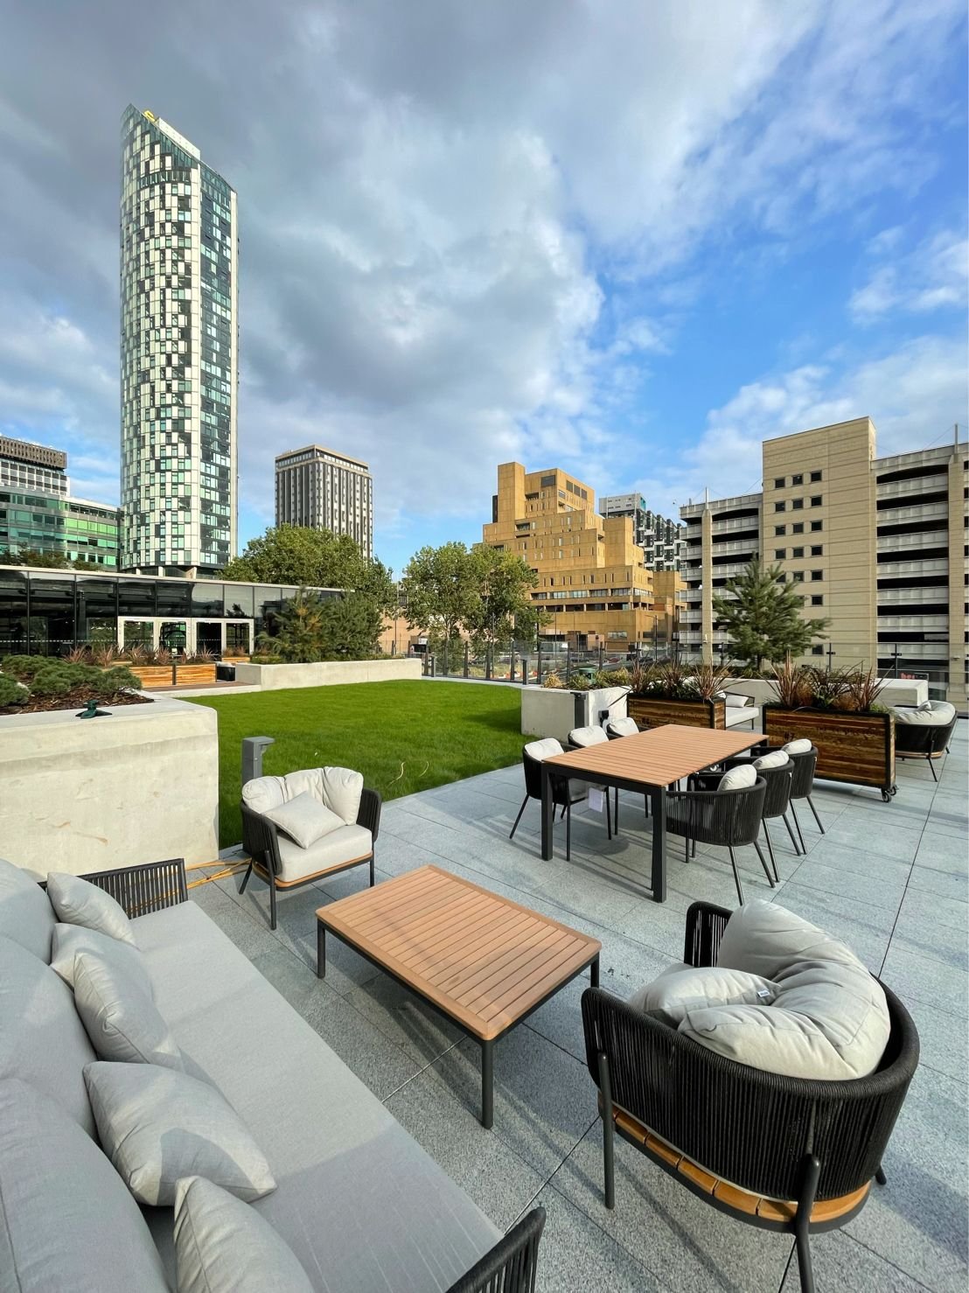
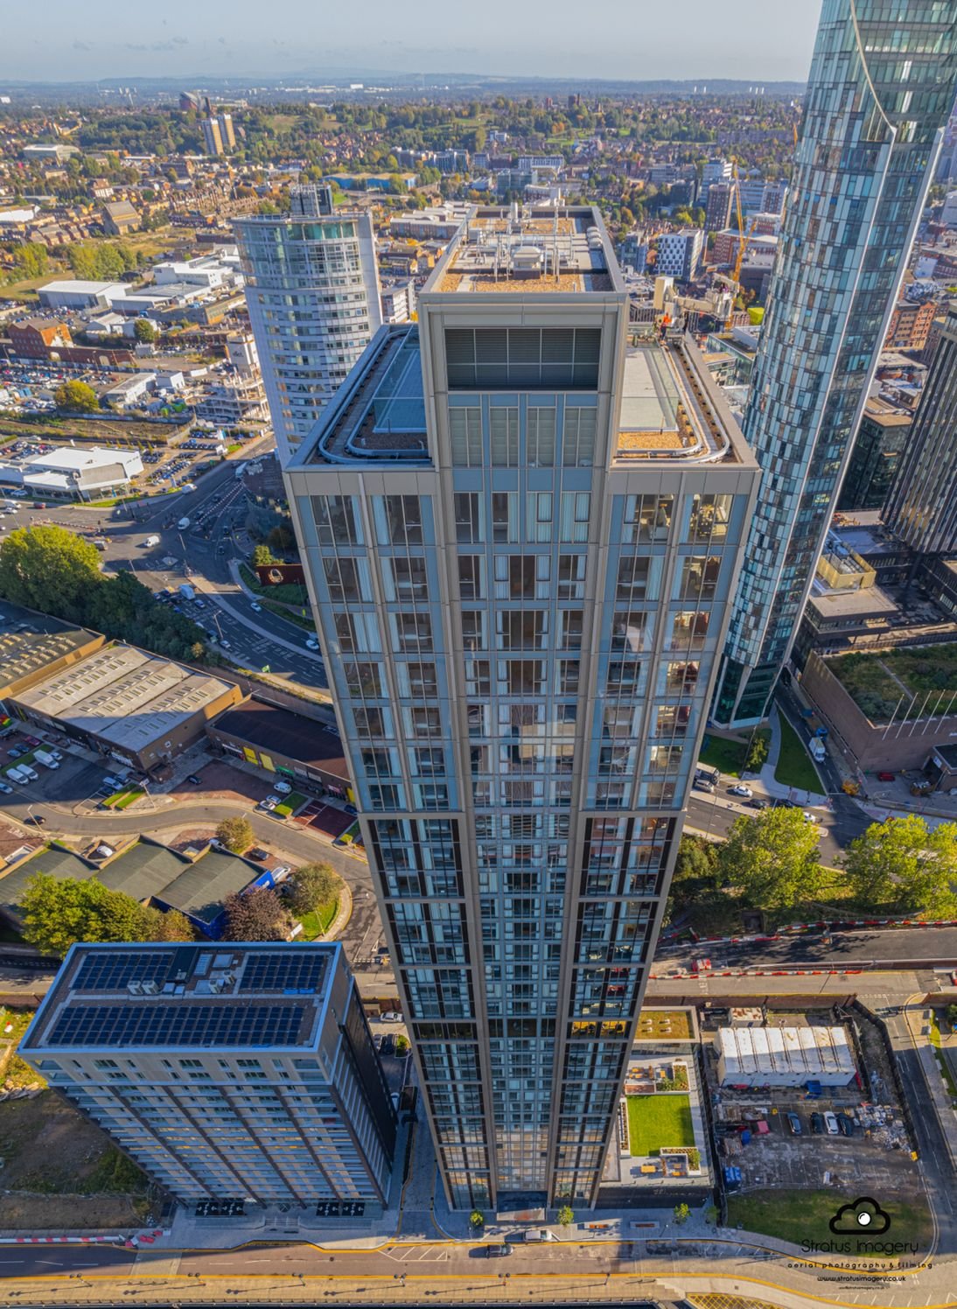
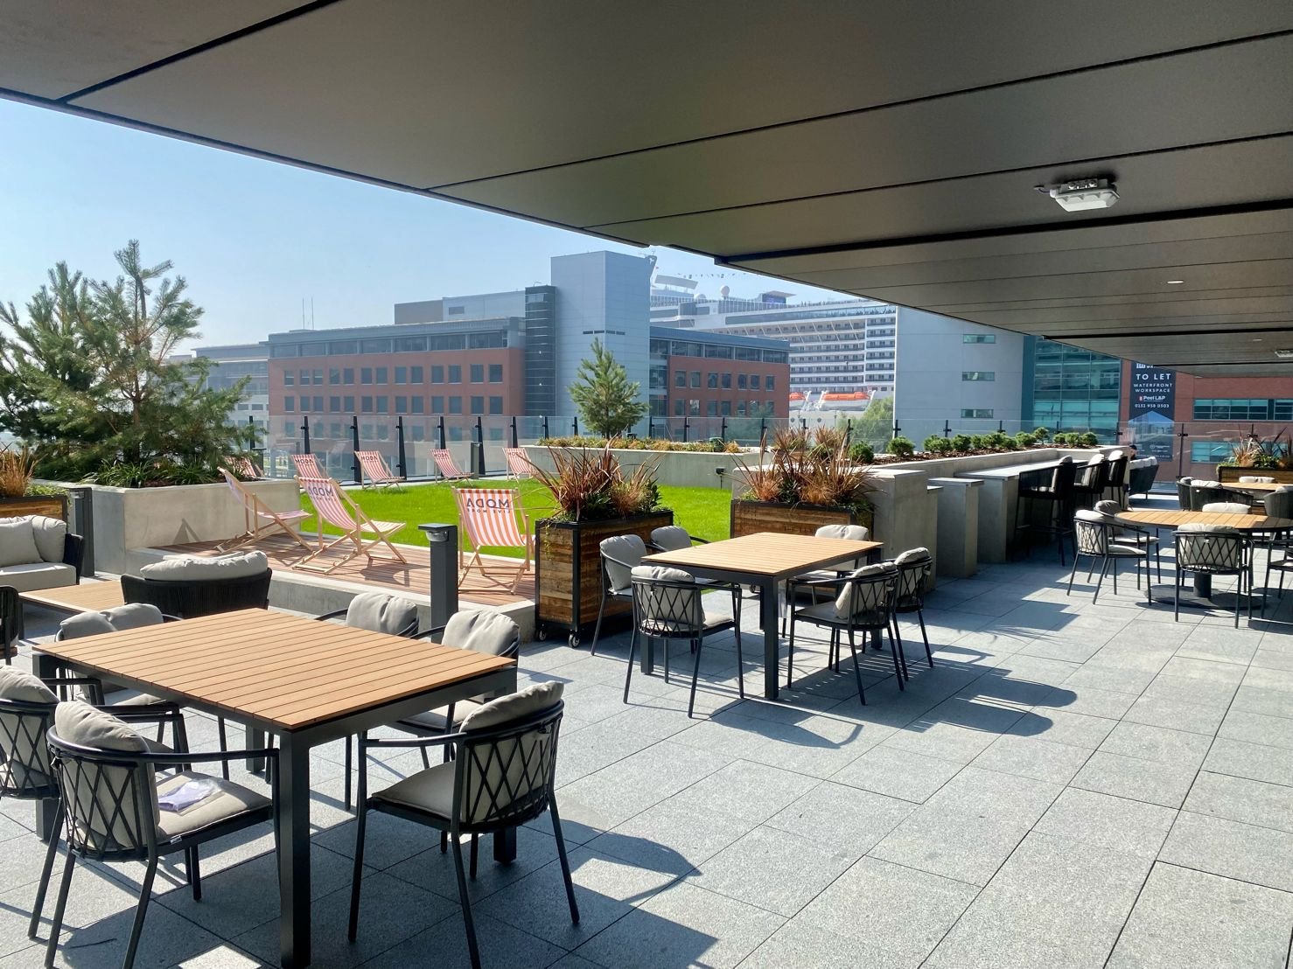
The Lexington roof terrace creates a multifunctional rooftop landscape designed to provide a high-quality outdoor amenity for residents. The design transforms the podium level into an attractive communal environment that combines recreation, relaxation, social interaction and wellness within a contemporary urban residential development.
Carefully planned activity zones, generous planting, open lawn space and flexible seating areas provide a balanced outdoor environment suitable for a variety of users throughout the year.
Project Overview.
The design transforms the podium level into an attractive communal environment that combines recreation, relaxation, social interaction and wellness within a contemporary urban residential development.
Key Landscape
Features.
- Central lawn area
- Dining terrace
- BBQ area
- Viewing terrace
- Yoga deck
- Timber loungers
- Raised planting beds
- Outdoor seating areas
- Table tennis area
- Social gathering spaces
- Accessible circulation routes
- Contemporary hardscape finishes
- Soft landscape planting
- Roof podium amenity spaces
Project Information.
-
Project Name
The Lexington – Roof Terrace & Surrounds
-
Location
Liverpool, United Kingdom
-
Sector
Residential
-
Project Type
Roof Terrace & Streeetscape
-
Status
Construction
-
Drawing Type
Roof Podium General Arrangement
-
Drawing Date
November 2019
-
Client
MODA Living
-
Scope of Work
Roof Terrace Landscape Design, Podium Garden Design, Outdoor Amenity Spaces, Soft Landscape, Hard Landscape, Planting Design, Roof Recreation Facilities & Landscape Furniture
Our Gallery.
Landscape Design.
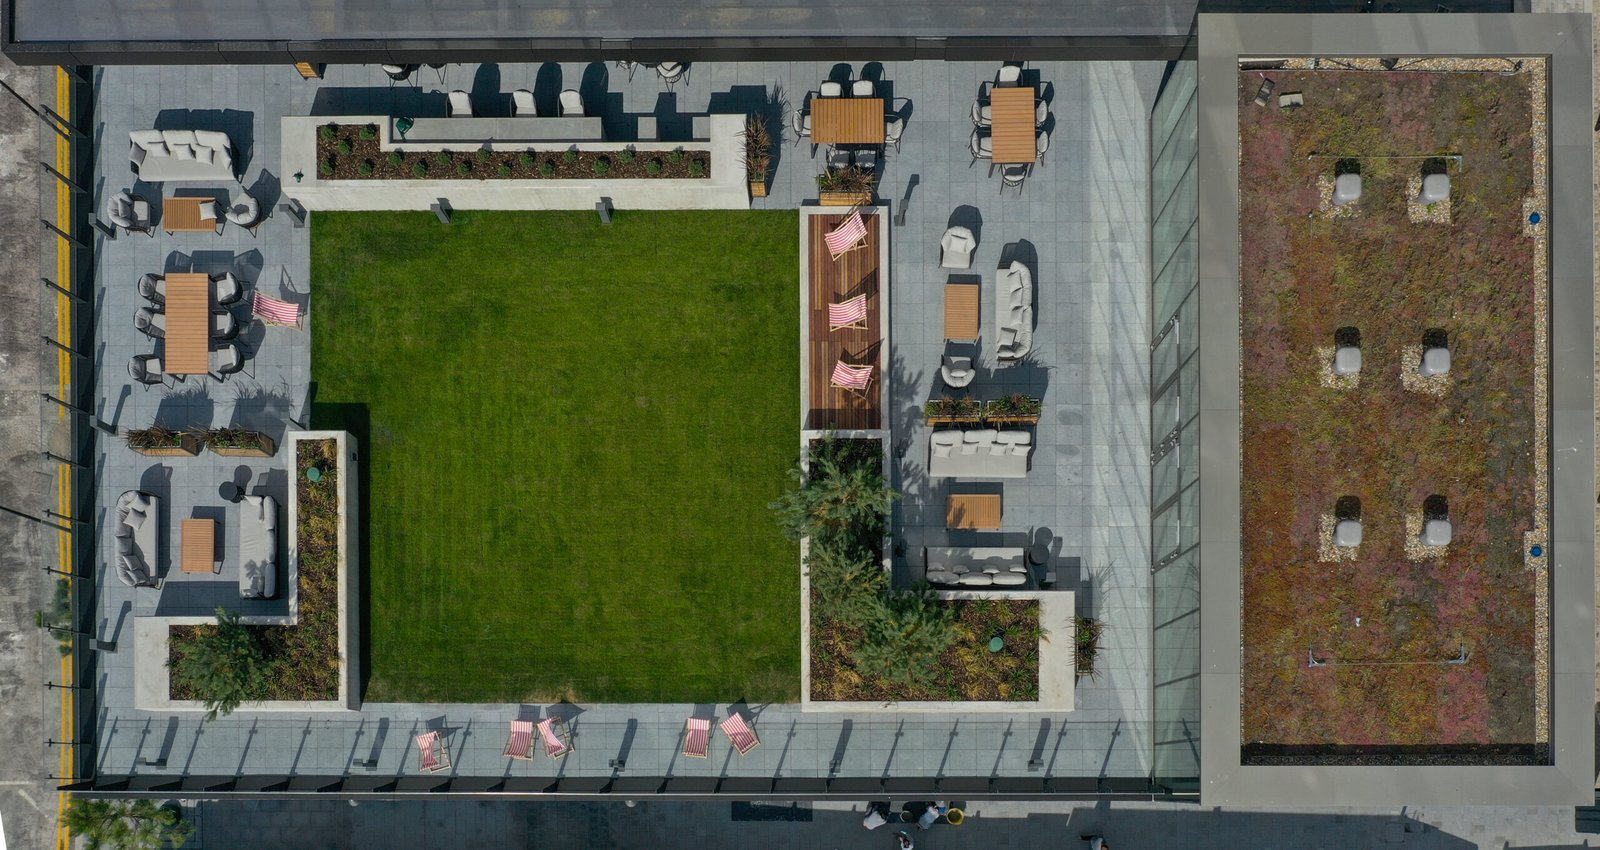
The rooftop landscape is organised around a central lawn surrounded by a variety of recreational and social spaces. Raised planters soften the space while defining activity areas and creating visual interest.
Dedicated spaces including a dining terrace, BBQ area, viewing terrace, yoga deck and table tennis area. Timber loungers provide opportunities for relaxation, exercise and community gatherings within a safe and accessible rooftop setting.
Placemaking.
The design establishes a welcoming communal destination where residents can socialise, relax and enjoy outdoor activities. The combination of lawn, flexible seating, outdoor dining facilities and recreational amenities encourages community interaction while enhancing the overall residential living experience. The rooftop becomes an extension of the building’s shared lifestyle spaces rather than simply an accessible roof.
Sustainability
.
The roof podium incorporates generous planting areas and raised planters that contribute to urban greening, improve biodiversity and enhance the rooftop microclimate – particularly buffering strong winds from the river.
Soft landscape elements are integrated with hardscape features to create a comfortable outdoor environment while improving visual quality within the residential development.