
Completed Project
CRLand Fuzhou MixC – Block C
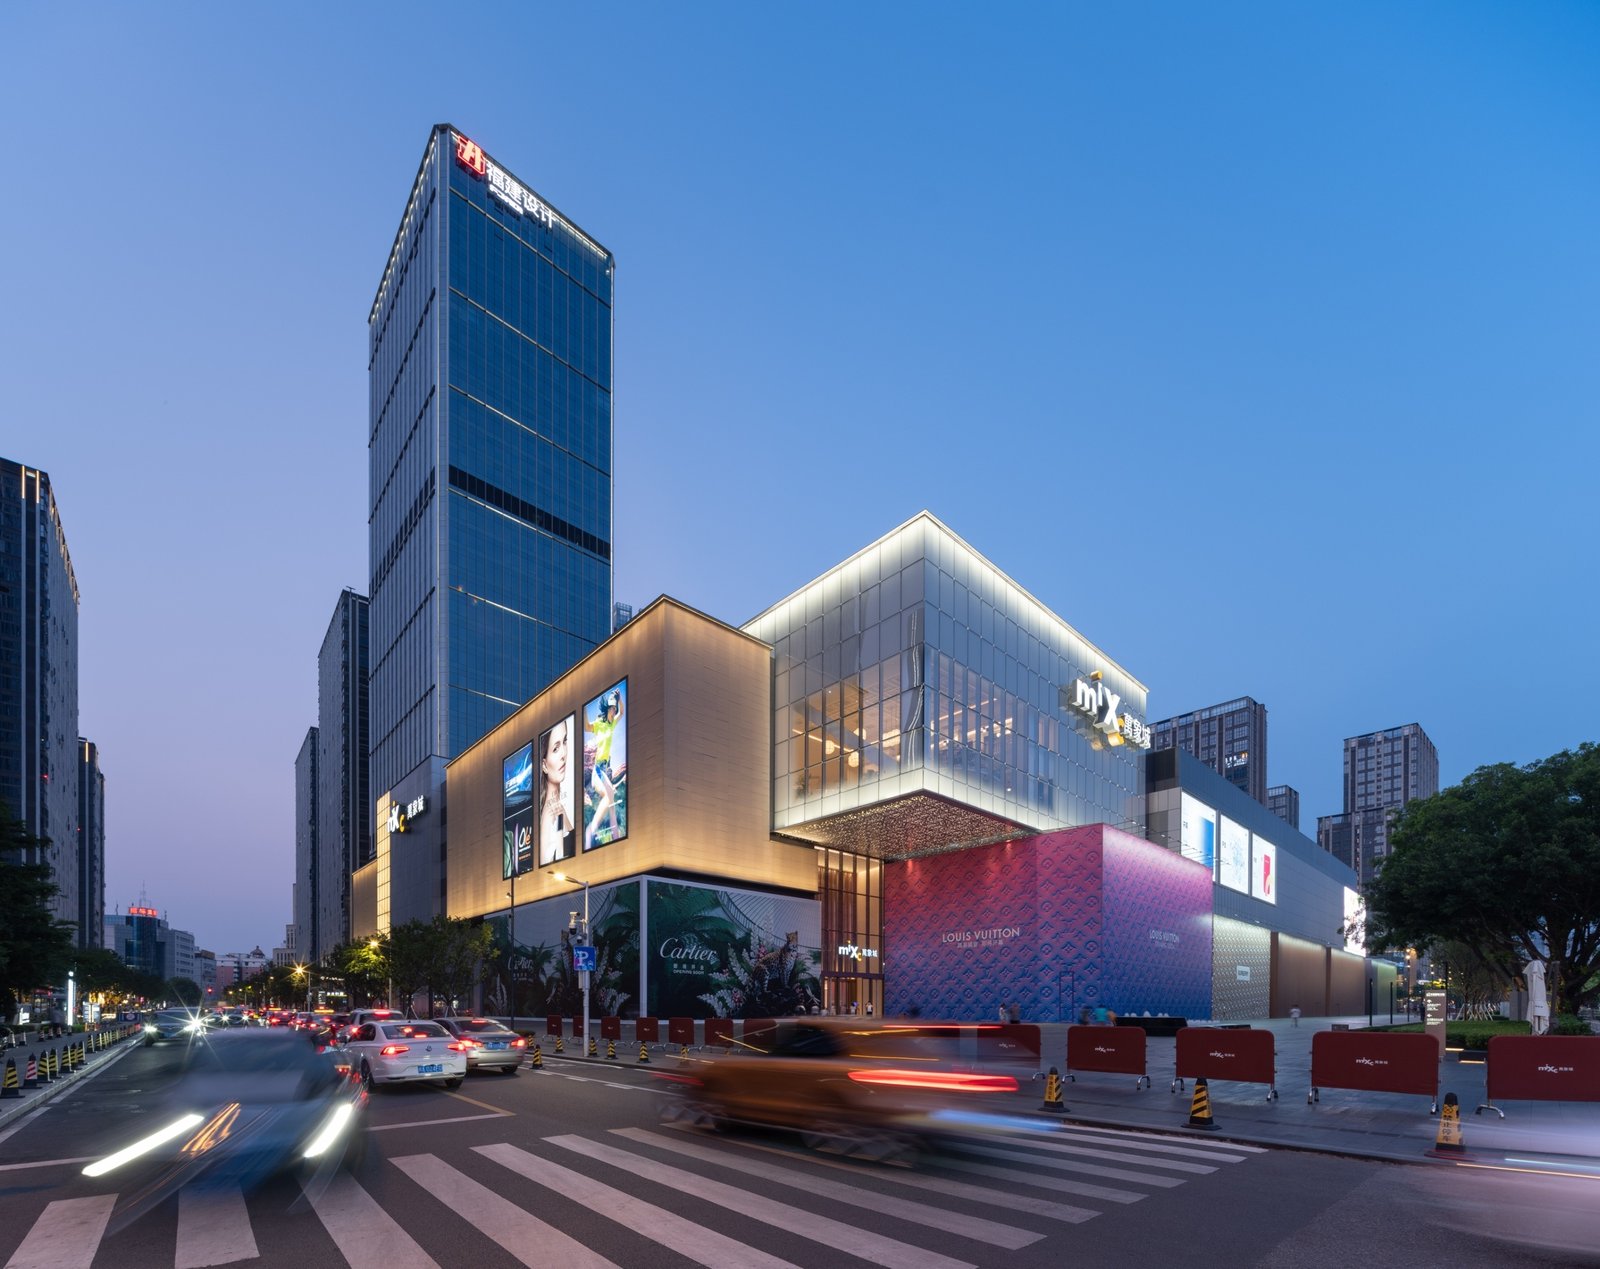
CRLand Fuzhou MixC – Block C is a mixed-use landscape development designed to create an attractive and vibrant urban destination that integrates commercial, retail, office and public open spaces.
Project Overview.
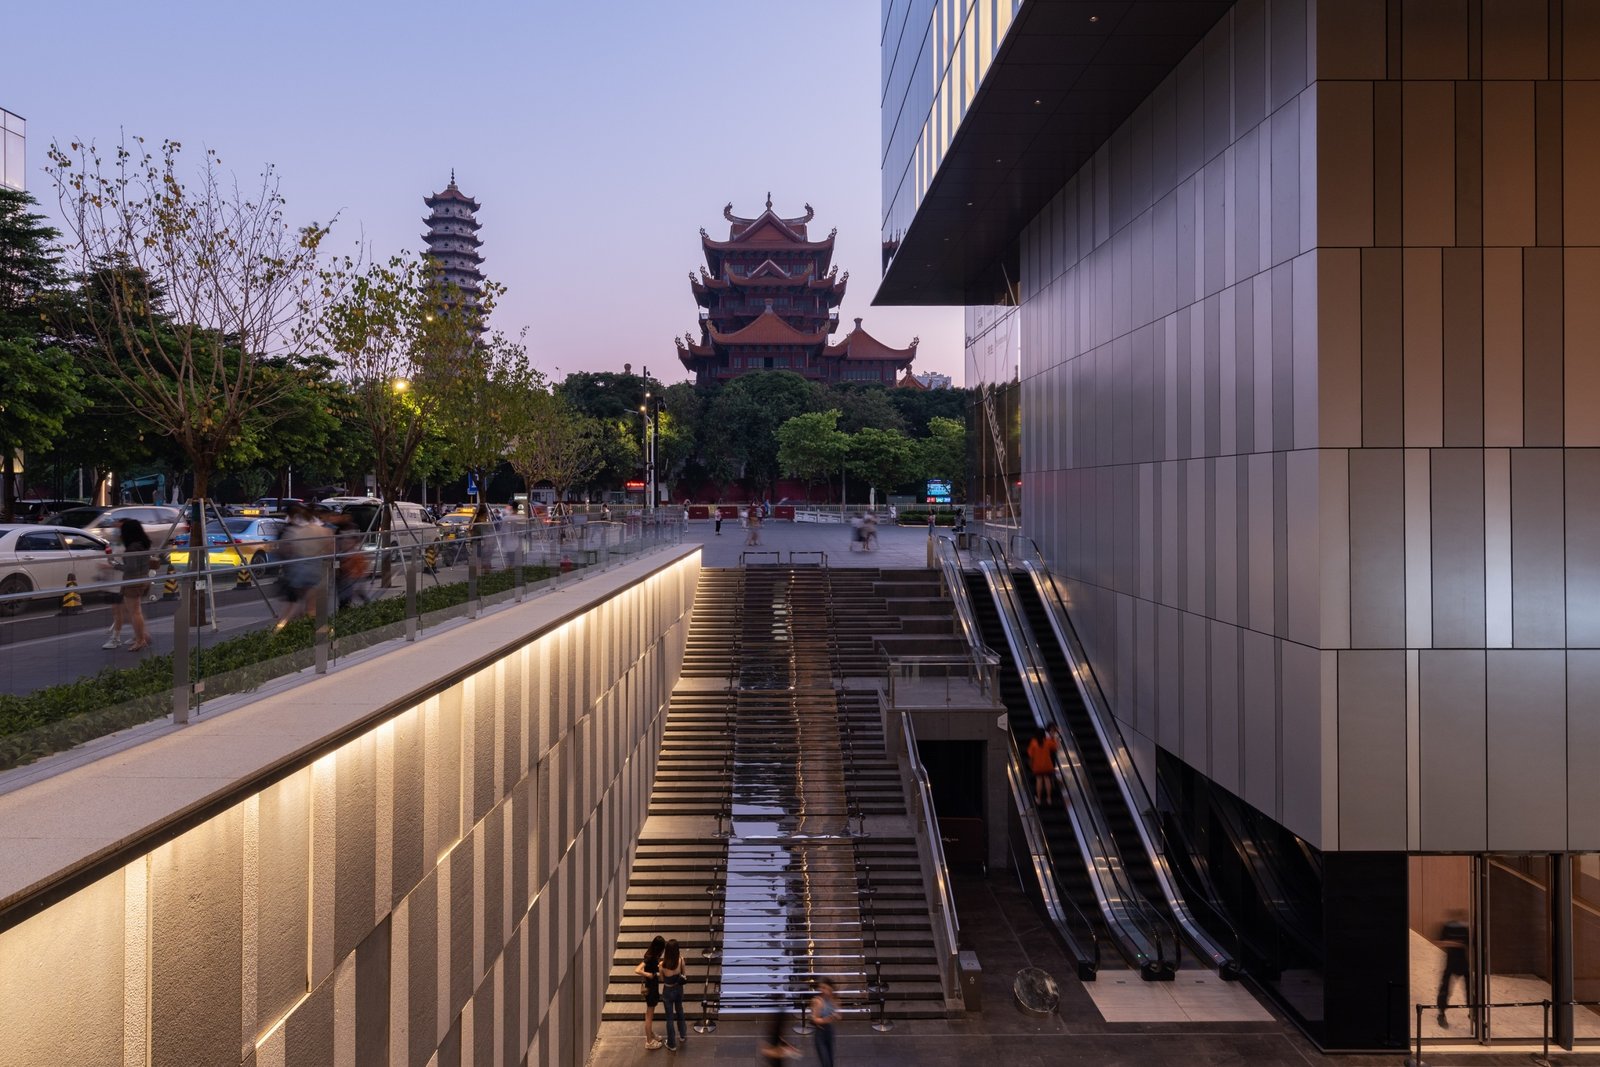
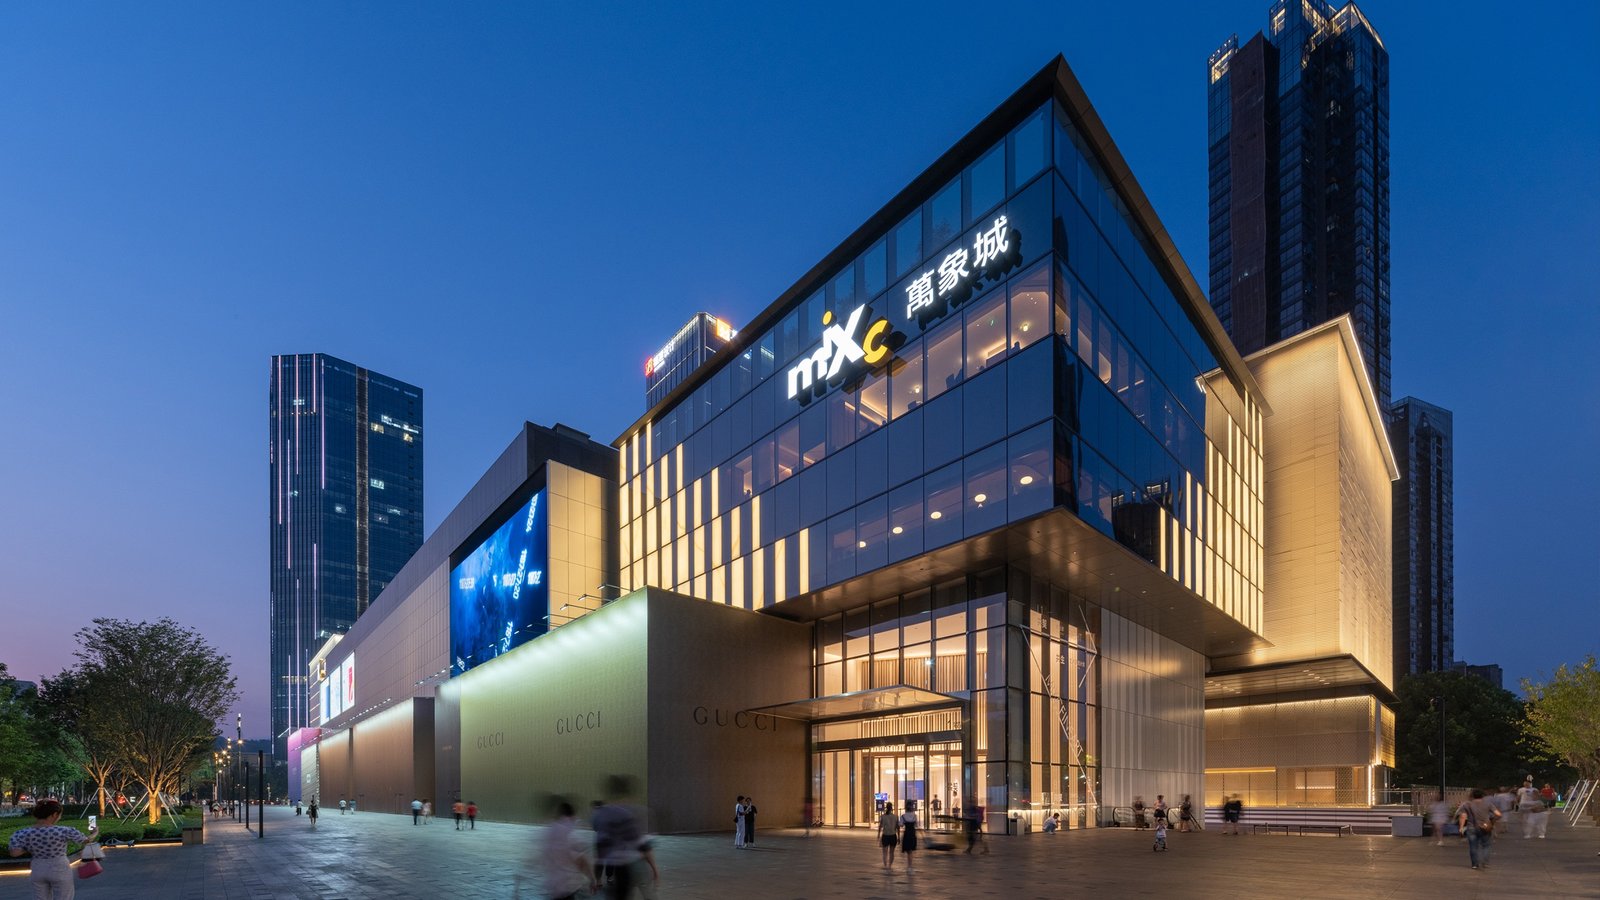
The landscape design establishes a seamless relationship between the retail buildings and the surrounding public realm through welcoming plazas, pedestrian-friendly streets, landscaped courtyards and multifunctional gathering spaces.
The masterplan balances architectural identity with landscape character to create a memorable arrival experience while supporting daily activities and social interaction.
Key Landscape
Features.
- Grand Arrival plaza
- Interactive water features
- Retail streetscape landscape
- Outdoor gathering plaza
- Floating landscape decks
- Terrace gardens
- Play spaces
- Feature paving
- Sculptural landscape elements
- Integrated landscape lighting
- Bicycle parking
- Drop-off plaza
- Landmark signage
- Internal pedestrian and vehicular circulation
- Urban furniture and seating areas
Project Information.
-
Project Name
CRLand Fuzhou MixC – Block C
-
Location
Fuzhou, Fujian Province, China
-
Sector
Mixed-Use Developmentt
-
Project Type
Commercial & Public Realm Landscape
-
Status
Schematic Design
-
Design Stage
50% Schematic Design
-
Project Date
August 2015
-
Site Area
18,812 m²
-
Landscape Area
3,408 m²
-
Green Ratio
8.1%
-
Scope of Work
Landscape Master Planning, Public Realm Design, Streetscape, Arrival Plaza, Retail Streetscape, Hardscape & Softscape Design, Planting Design, Landscape Lighting, Water Features & Urban Furniture
Our Gallery.

Landscape Design.
The landscape strategy creates a hierarchy of public spaces that connects the arrival plaza, retail street and green open spaces into one cohesive environment.
Feature paving, interactive water elements, sculptural installations, terrace gardens and generous planting reinforce the identity of each space while maintaining continuity throughout the development.
Carefully integrated seating, lighting, signage and urban furniture encourage people to gather, relax and interact within the development.
Public Realm &
Placemaking.
The project emphasizes high-quality placemaking by creating inviting outdoor destinations that encourage social interaction and enhance the user experience.
Signature arrival plazas, retail promenades, outdoor gathering spaces, civic green belts and landscaped courtyards strengthen the connection between commercial activities and public life.
Landmark signage, sculptural features, feature paving and water elements establish memorable visual identities throughout the site.
Sustainability
.
Environmental performance is enhanced through an integrated landscape strategy that maximizes green coverage across the development.
Native and ornamental planting, extensive lawn areas, terrace gardens, civic green belts, and tree-lined streets improve biodiversity, provide shade, reduce the urban heat island effect, and create a comfortable microclimate.
The landscape achieves an overall green ratio of 18.1%, contributing to a healthier and more sustainable urban environment.