
Completed Project
Astley Place
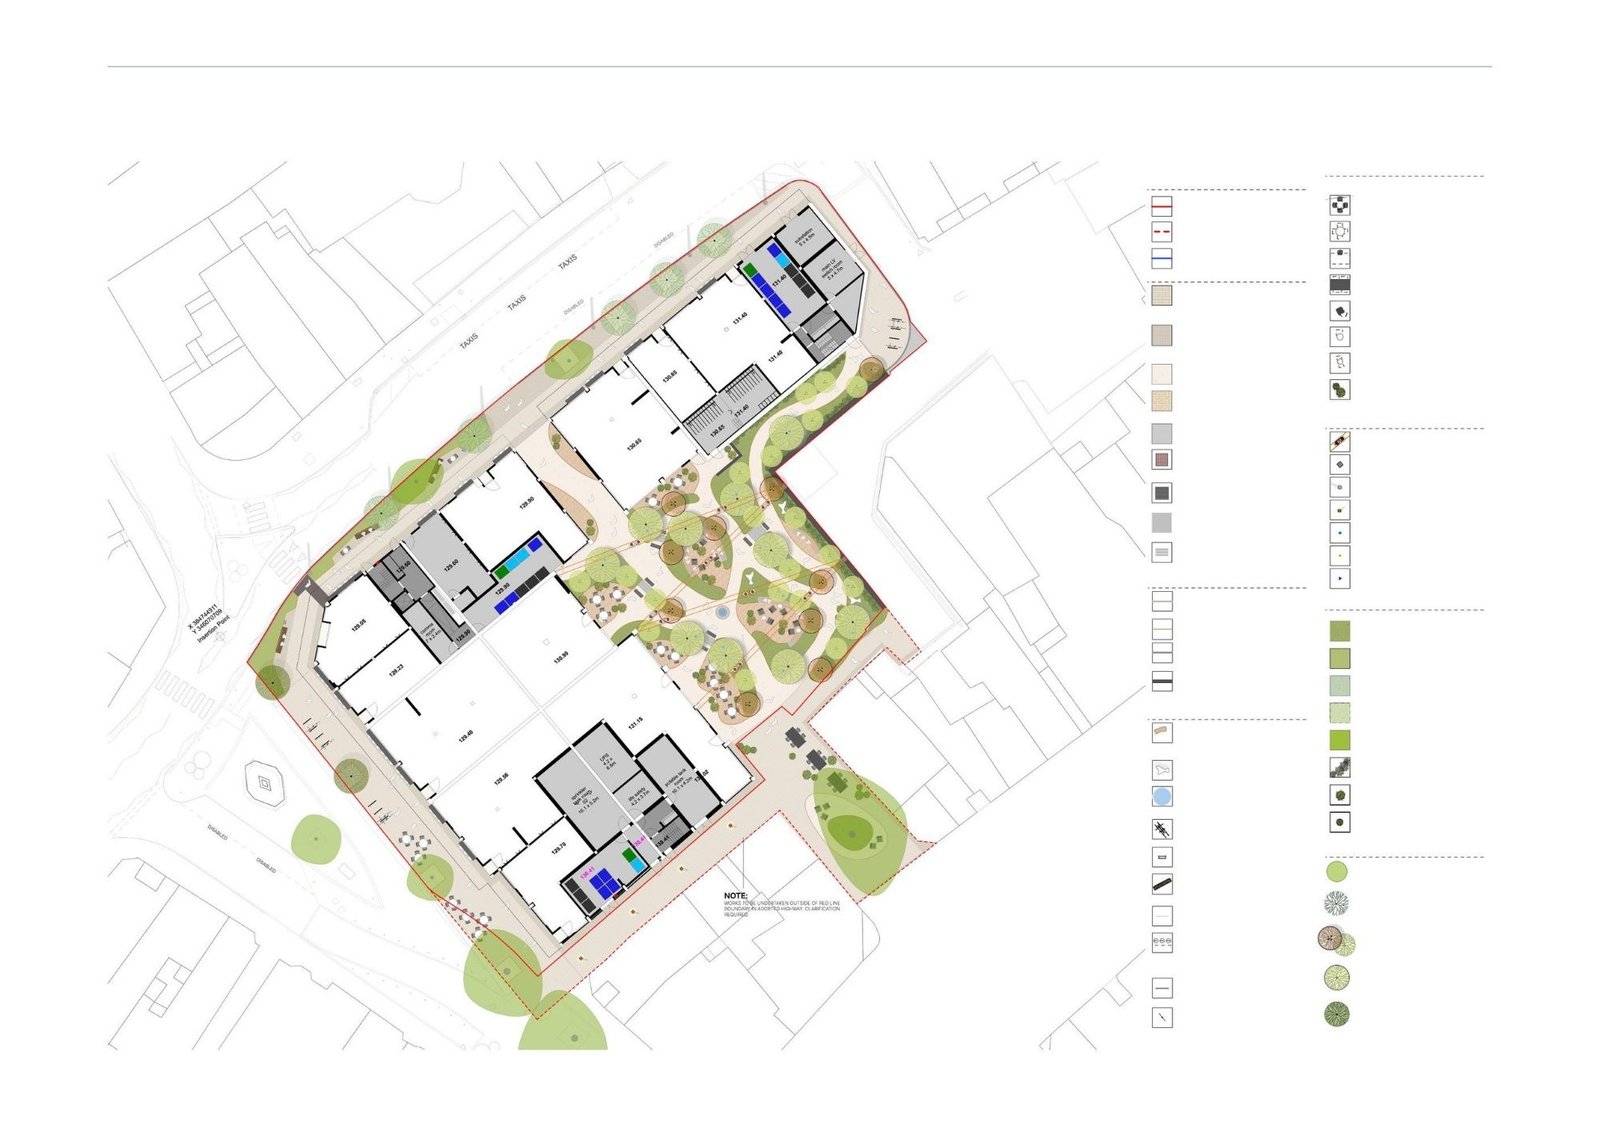
Astley Place is a contemporary mixed-use development that integrates high-quality public realm and landscape architecture to create an attractive, people-focused urban development.
Project Overview.
The landscape design enhances the relationship between residential, commercial and communal spaces through a carefully planned network of streets, courtyards, gardens and social spaces.
The proposal combines architecture, planting and public amenities to establish a vibrant destination that promotes community interaction and everyday outdoor living for city residents.
Key Landscape
Features.
- Central landscaped courtyard
- Public plaza and gathering spaces
- Reflection pool
- Green roof planting
- Natural stone paving
- Tree-lined streets
- Feature planting beds
- Multi-stem specimen trees
- Street tree planting
- Communal gardens
- Outdoor seating areas
- Café terraces
- Cycle parking
- Contemporary landscape lighting
- Sustainable planting design
- Public art opportunities
- Balustrade planting
- Planting pots and urban greening
- Wayfinding and accessibility improvements
- High-quality street furniture
Project Information.
-
Project Name
Astley Place
-
Location
Stoke, United Kingdom
-
Sector
Mixed-Use Development
-
Project Type
Public Realm & Landscape Architecture
-
Status
Stage 4 – Tender
-
Type
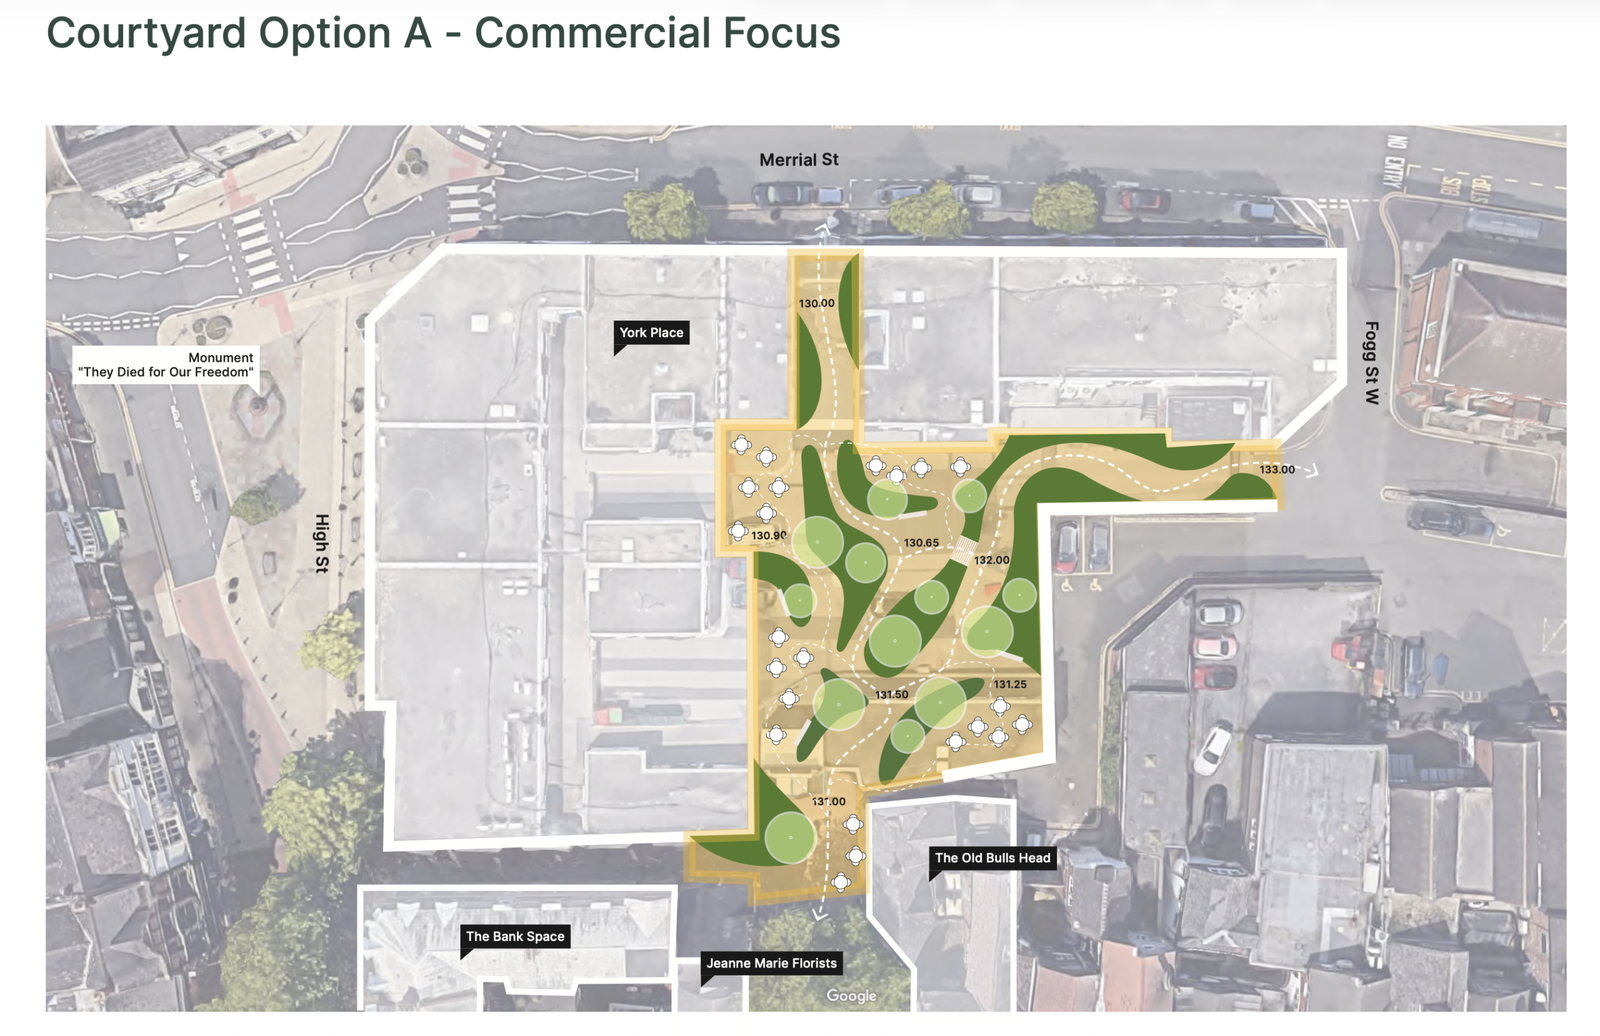
General Arrangement Plan
-
Drawing Date
July 2025
-
Project Area
Not Publicly Available
-
Client
Capital & Centric
-
Scope of Work
Public Realm Design, Courtyard Landscape, Streetscape Design, Roof Garden, Soft Landscape, Hard Landscape, Urban Greening, Lighting Design, External Furniture, Planting Design & Sustainable Landscape
Our Gallery.
Landscape Design.
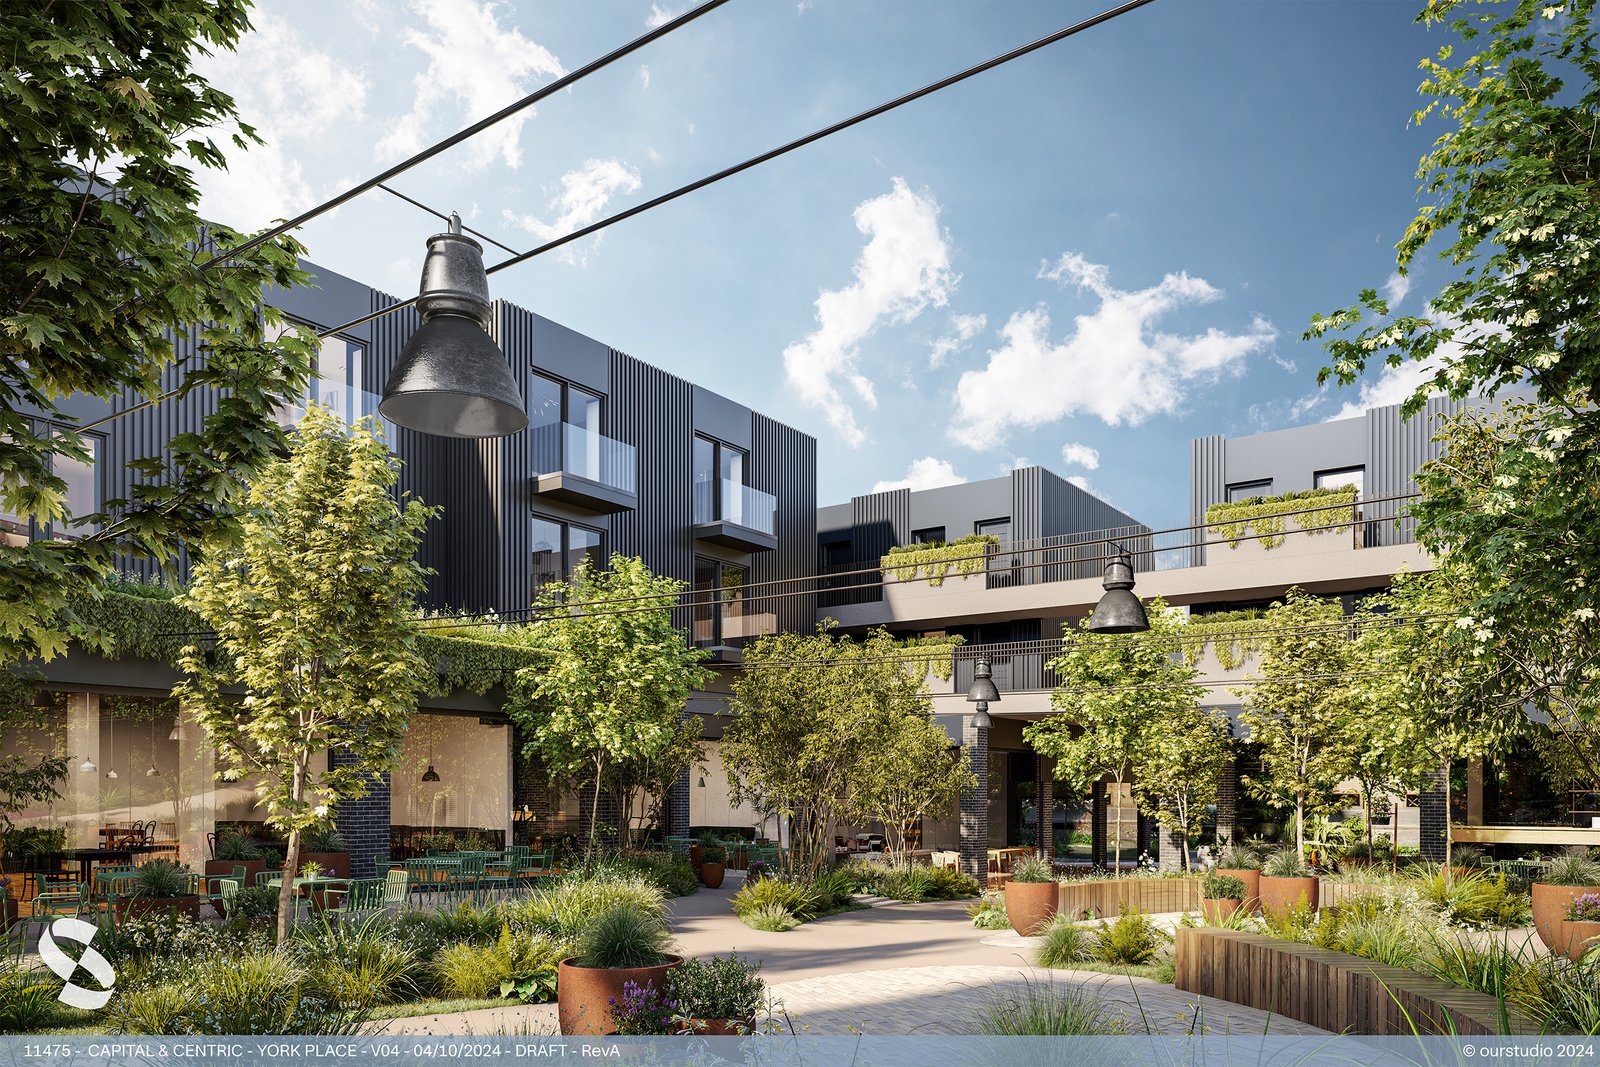
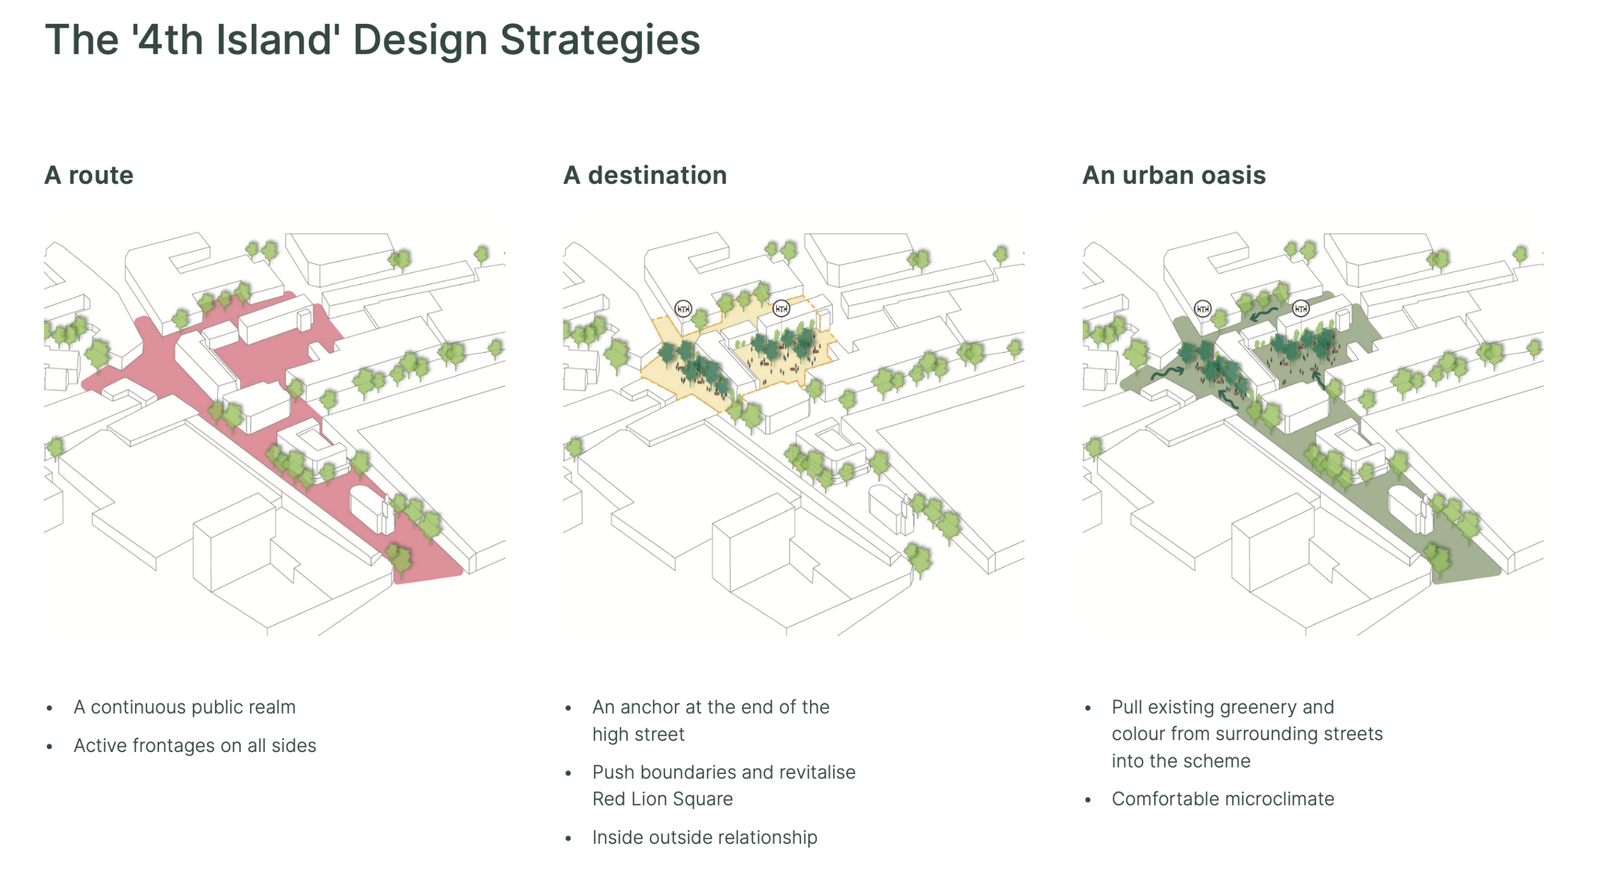
The landscape strategy creates a hierarchy of public and semi-private spaces through generous planting, natural stone paving, landscaped courtyards and pedestrian-friendly streets.
The central courtyard forms the heart of the development, incorporating flexible seating areas, communal gardens, reflection pools, recreational spaces and shaded planting that encourage relaxation and social interaction.
Tree-lined streets, integrated street furniture and carefully selected paving materials reinforce a coherent landscape character while improving connectivity throughout the development.
Placemaking.
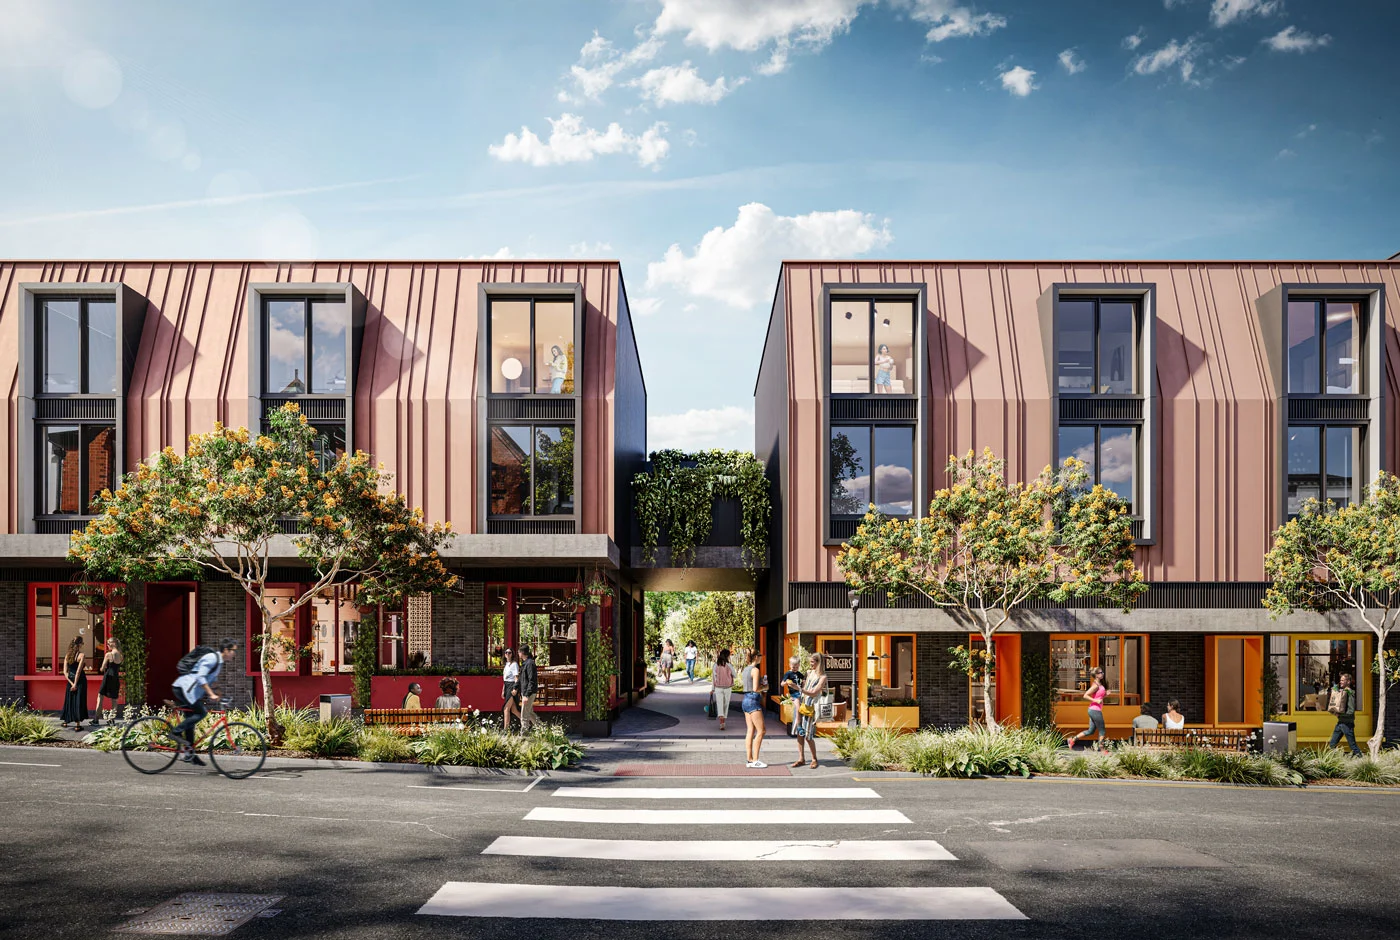
The public realm has been designed to create welcoming and engaging outdoor environments that support community life. Social gathering spaces, communal seating, café terraces, landscaped courtyards and recreational areas encourage residents and visitors to interact while strengthening the identity of the development.
Carefully integrated lighting, public furniture, planting and feature landscape elements create a memorable sense of place and enhance the overall urban experience.
Sustainability
.
Environmental sustainability is embedded throughout the landscape through extensive tree planting, biodiverse planting, green roofs and native planting systems.